<-- style PDP --> 32-11 Niagara Street, Toronto - Condo Townhouse for lease for $2,350
  • leased

32-11 Niagara Street

Toronto, Ontario, M5V 3N9 - Waterfront Communities C1

$2,350$000000

  • Neighbourhood

    Waterfront Communities C1

  • Major Intersection

    Front St & Portland

  • Listed Since: 80 day(s)

  • Last update: 71 day(s) ago

Overview

  • Property Type

    Condo Townhouse, Stacked Townhouse

  • Bedrooms

    1

  • Bathrooms

    1

  • Square Feet

    0-499

  • Exposure

    East

  • Total Parking

    1 Underground Garage

  • Locker

    None

  • Furnished

    No

  • Balcony

    Terr

Property Description

Property description for 32-11 Niagara Street, Toronto

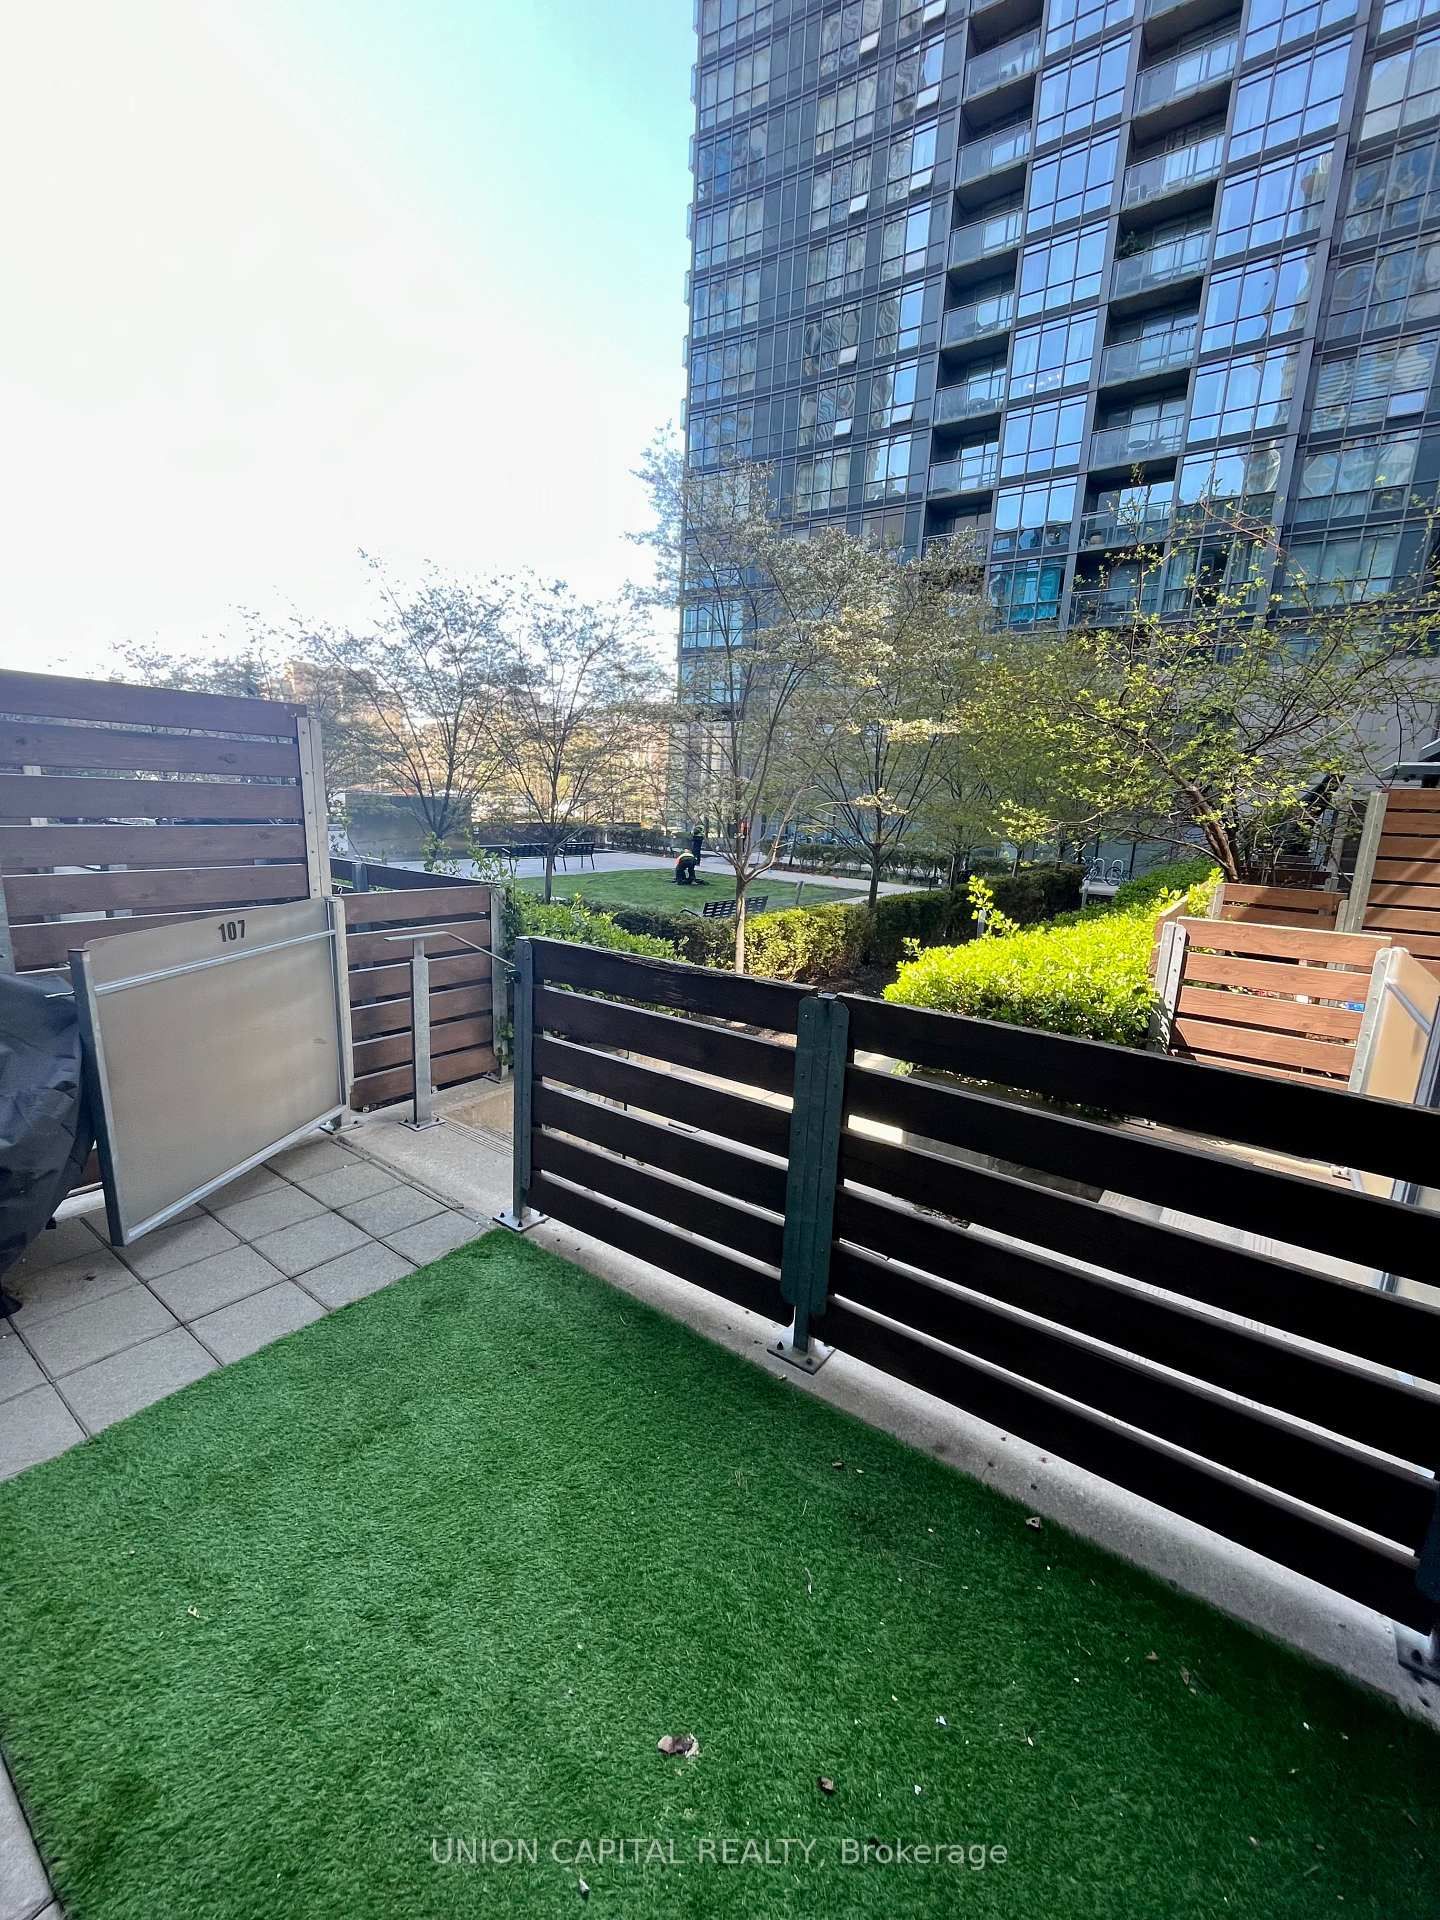
Welcome to Portland Park Village, where the comfort of townhome living meets the convenience of one of Toronto's most sought-after downtown neighbourhoods. This beautifully updated 1-bedroom, 1-bathroom home includes parking and offers its own private entrance, creating a rare sense of privacy in the heart of the city.Designed for both everyday living and entertaining, the open-concept layout is anchored by a stylish kitchen featuring quartz countertops, stainless steel appliances, and a breakfast bar. The kitchen and bathroom were thoughtfully renovated in 2020 with timeless finishes, while laminate flooring, ensuite laundry, and a spacious bedroom complete the functional interior.Step outside to your exclusive terrace and charming garden setting-an inviting extension of the living space that's perfect for morning coffee, summer evenings, or hosting friends.Set directly across from the park and just steps from King West, Queen West, The Well, the Financial District, TTC, award-winning restaurants, cafés, boutiques, and nightlife, this exceptional location places the very best of downtown Toronto at your doorstep.Residents also enjoy access to an outstanding fitness facility, making it easy to maintain an active lifestyle without the cost of an additional gym membership. A rare opportunity to lease a home that offers the privacy of a townhome, the convenience of downtown, and a lifestyle that's hard to match.

Listed by REAL BROKER ONTARIO LTD.

  • MLS #

    C13637390

  • Sq. Ft

    0-499

  • Sq. Ft. Source

    MLS

  • Year Built

    16-30

  • Basement

    None

  • View

    City

  • Garage

    Underground, 1 spaces

  • Parking Type

    Owned

  • Locker

    None

  • Pets Permitted

    N

  • Exterior

    Brick

  • Fireplace

    N

  • Security

    n/a

  • Elevator

    N

  • Laundry Level

    Main

  • Building Amenities

    Gym

  • Maintenance Fee Includes

    Parking, Water

  • Property Management

    The Meritus Group Management Inc.

  • Heat

    Forced Air

  • A/C

    Central Air

  • Water

    n/a

  • Water Supply

    n/a

  • Central Vac

    N

  • Cert Level

    n/a

  • Energy Cert

    n/a

  • Living

    5.5 x 3.25 ft Main level

    Laminate, Combined W/Kitchen

  • Kitchen

    5.5 x 3.25 ft Main level

    Breakfast Bar, Stainless Steel Appl, Quartz Counter

  • Primary

    3.4 x 2.6 ft Main level

    Closet, Laminate, Window

  • Bathroom

    1.5 x 2.2 ft Main level

    4 Pc Bath, Ceramic Floor

  • Foyer

    5.5 x 3.25 ft Main level

    Ceramic Floor, Overlook Patio

Thinking of Selling?

Find Out Your Home’s Value in Today’s Market!

No Email or Signup is required to view your home estimate.

estimate your home value

Contact Manoj Kukreja

Sales Representative,
Century 21 People’s Choice Realty Inc.,
Brokerage
(647) 576 - 2100

Manoj profile avatar

Property History

Property history for 32-11 Niagara Street, Toronto

This property has been sold 7 times before. Create your free account to explore sold prices, detailed property history, and more insider data.

Sign In / Register

Thinking of Selling?

Find Out Your Home’s Value in Today’s Market!

No Email or Signup is required to view your home estimate.

estimate your home value

Contact Manoj Kukreja

Sales Representative, Century 21 People’s Choice Realty Inc., Brokerage
(647) 576 - 2100

Manoj profile avatar

Recent Sold Listings in Waterfront Communities C1, Toronto

Popular Cities